
Kubba Residence
Perched along Mulholland Drive, the Kubba Residence responds directly to its steep hillside topography through a sharp, triangular plan 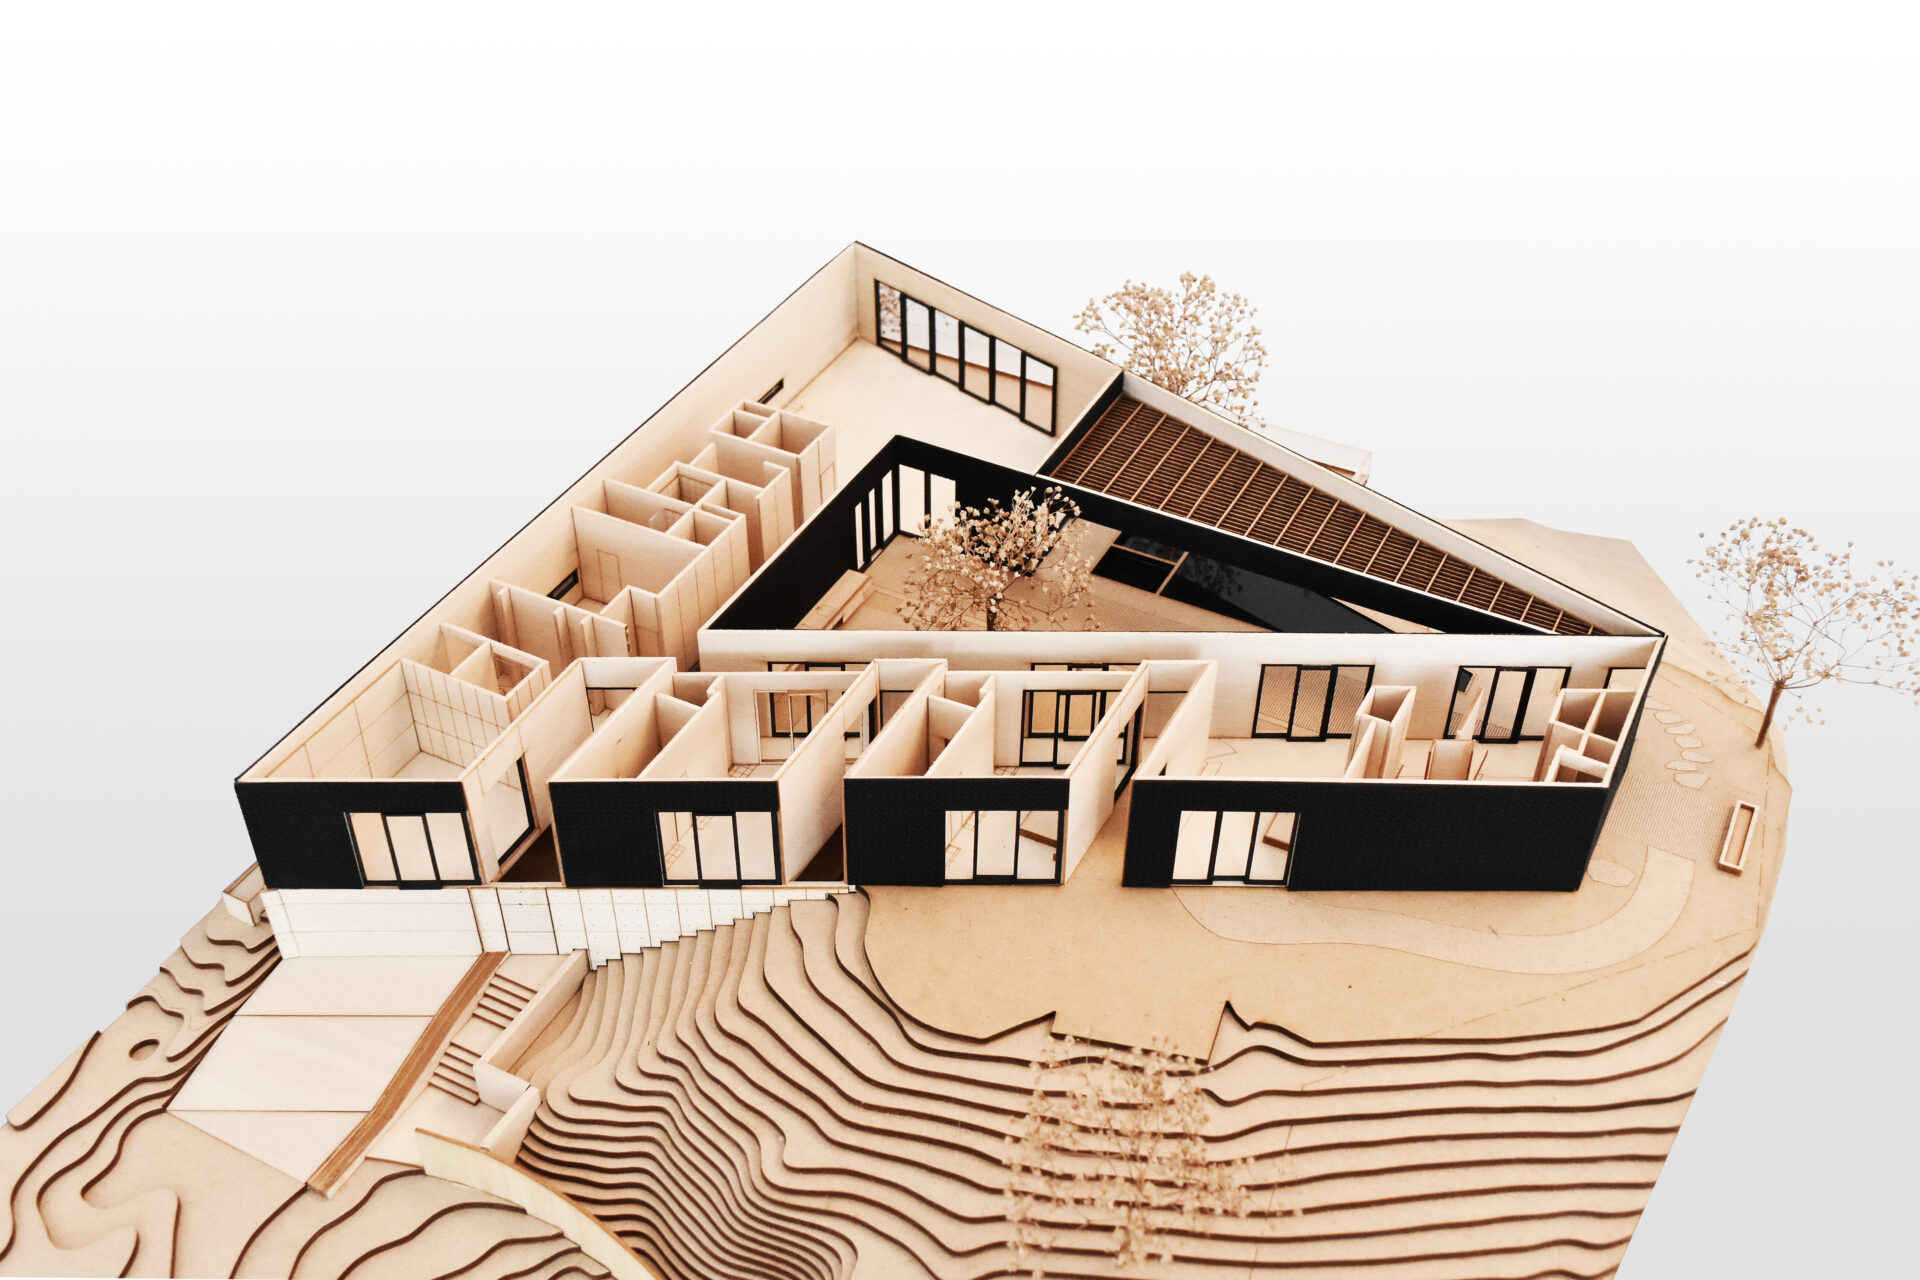 structured around a protected central courtyard. The home’s exterior pairs tactile shingle cladding, smooth board-formed concrete, and crisp blackened metal accents, creating an angular silhouette that nestles into the ridge.


Form & Materiality
Internally, the primary living volumes peel open through expansive Fleetwood glazing, dissolving the distinction between interior living and the landscape. The central courtyard serves as both private oasis and thermal anchor—complete with an open-air lap pool, integrated trellis, sunken fire pit, and framed vistas stretching across the canyons.


Inside, a sculptural blackened-steel center divider anchors the great room, harmonizing with warm rift-cut white oak casework, stone finishes, and skylit corridors that draw daylight deep into both living spaces and the lower wellness and garage levels.


Related Work

Orum Residence
Residential Los Angeles, California
The Line Lofts
Residential | Multi Family Hollywood, California
Taylor Beach House
Residential Malibu, California
Oberfeld Residence
Residential Los Angeles, California
Morgan Phoa Library & Residence
Residential Los Angeles, California
A Bronze House on Nightingale
Residential Los Angeles, CA
Caverhill Residence
Residential Los Angeles, California