
Wilshire Flats
The Wilshire Flats is a 322-foot-tall, mixed-use residential development comprising 195 units, including 20 inclusionary housing units, with approximately 480,000 SF of gross building area. The project includes 3,000 SF of ground-floor retail and seven levels of above-grade parking, with a mix of 63 one-bedroom, 64 two-bedroom, and 68 three-bedroom residences.


The Only Way is Up
Originally conceived as a five- to six-story residential development, The Wilshire Flats has evolved into a 322-foot-tall high-rise, significantly expanding the project's scale, residential capacity, and expression along the way 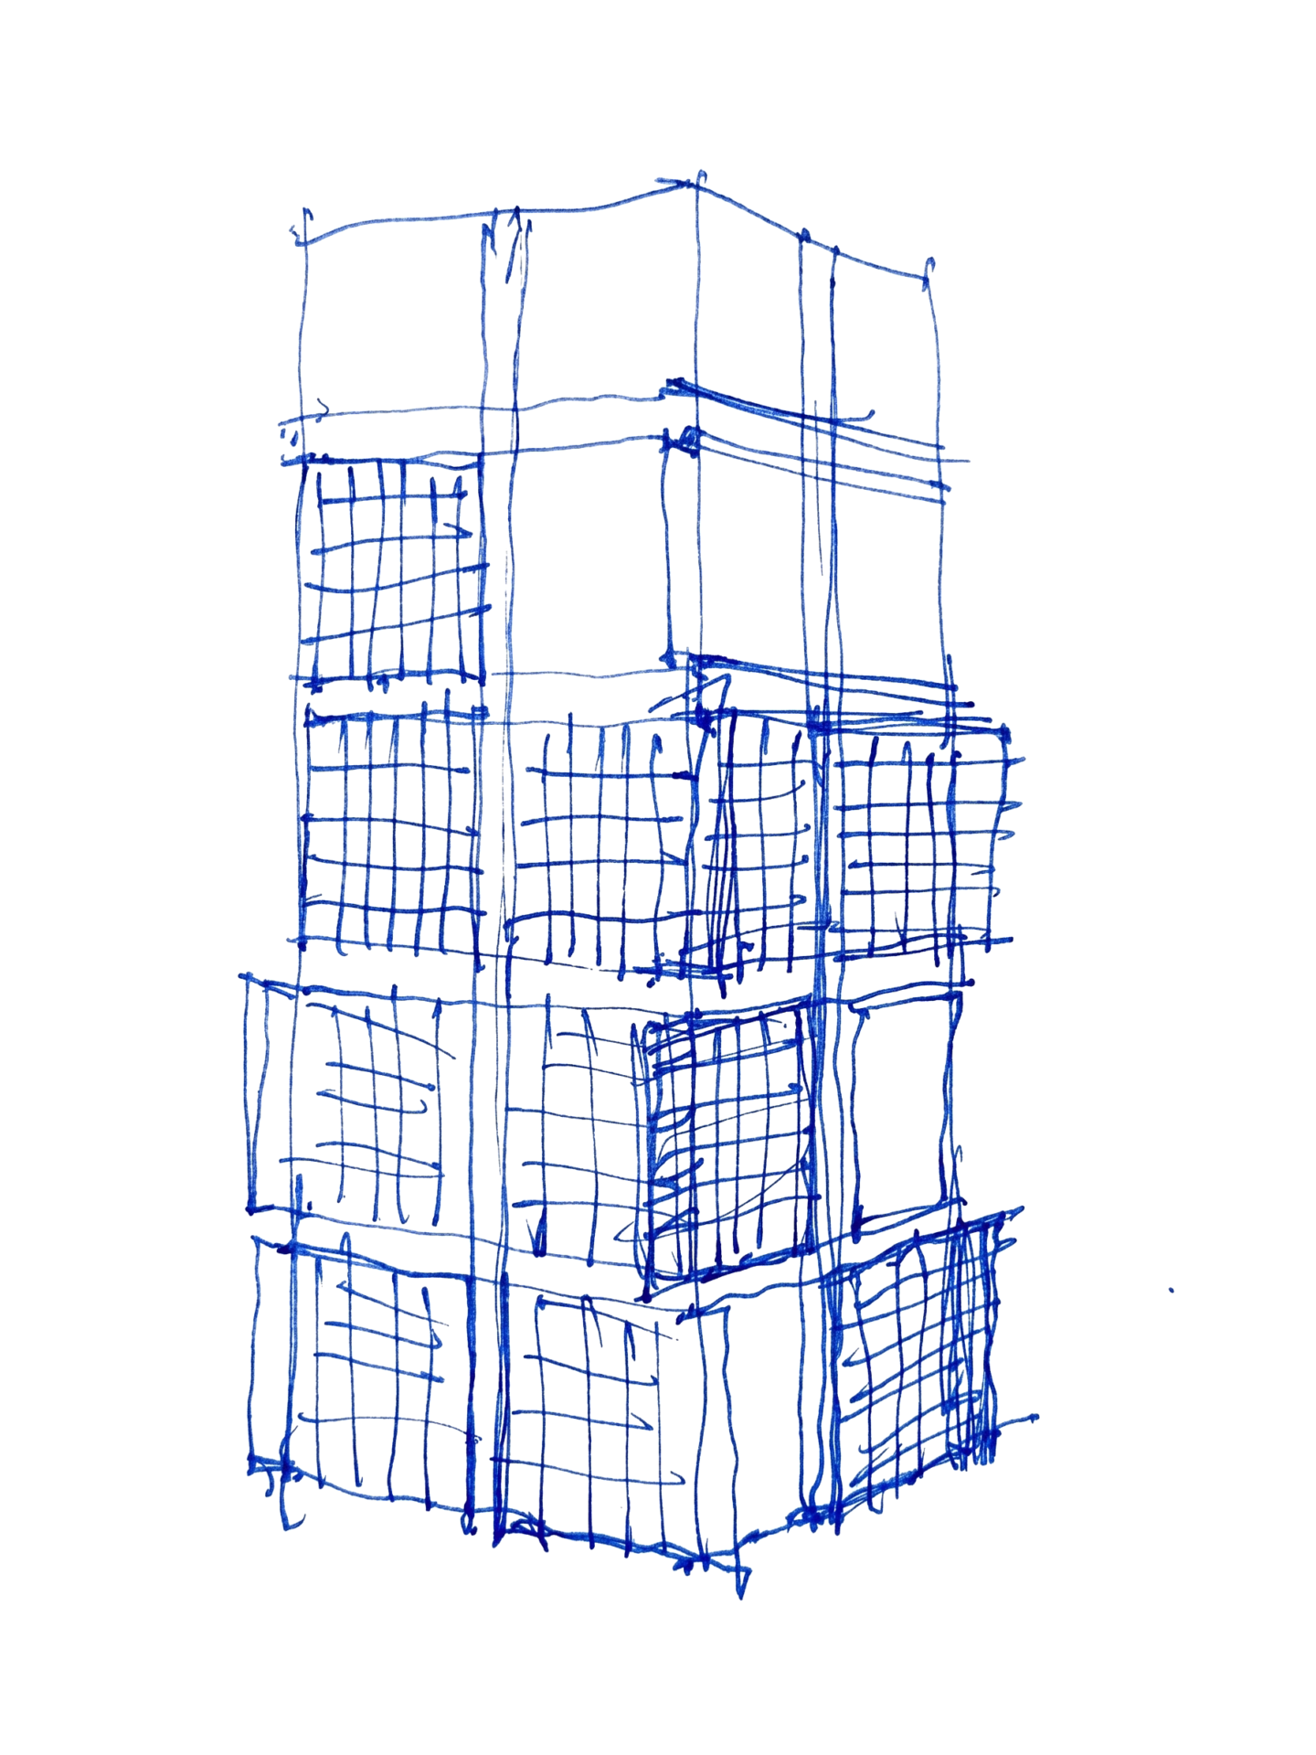
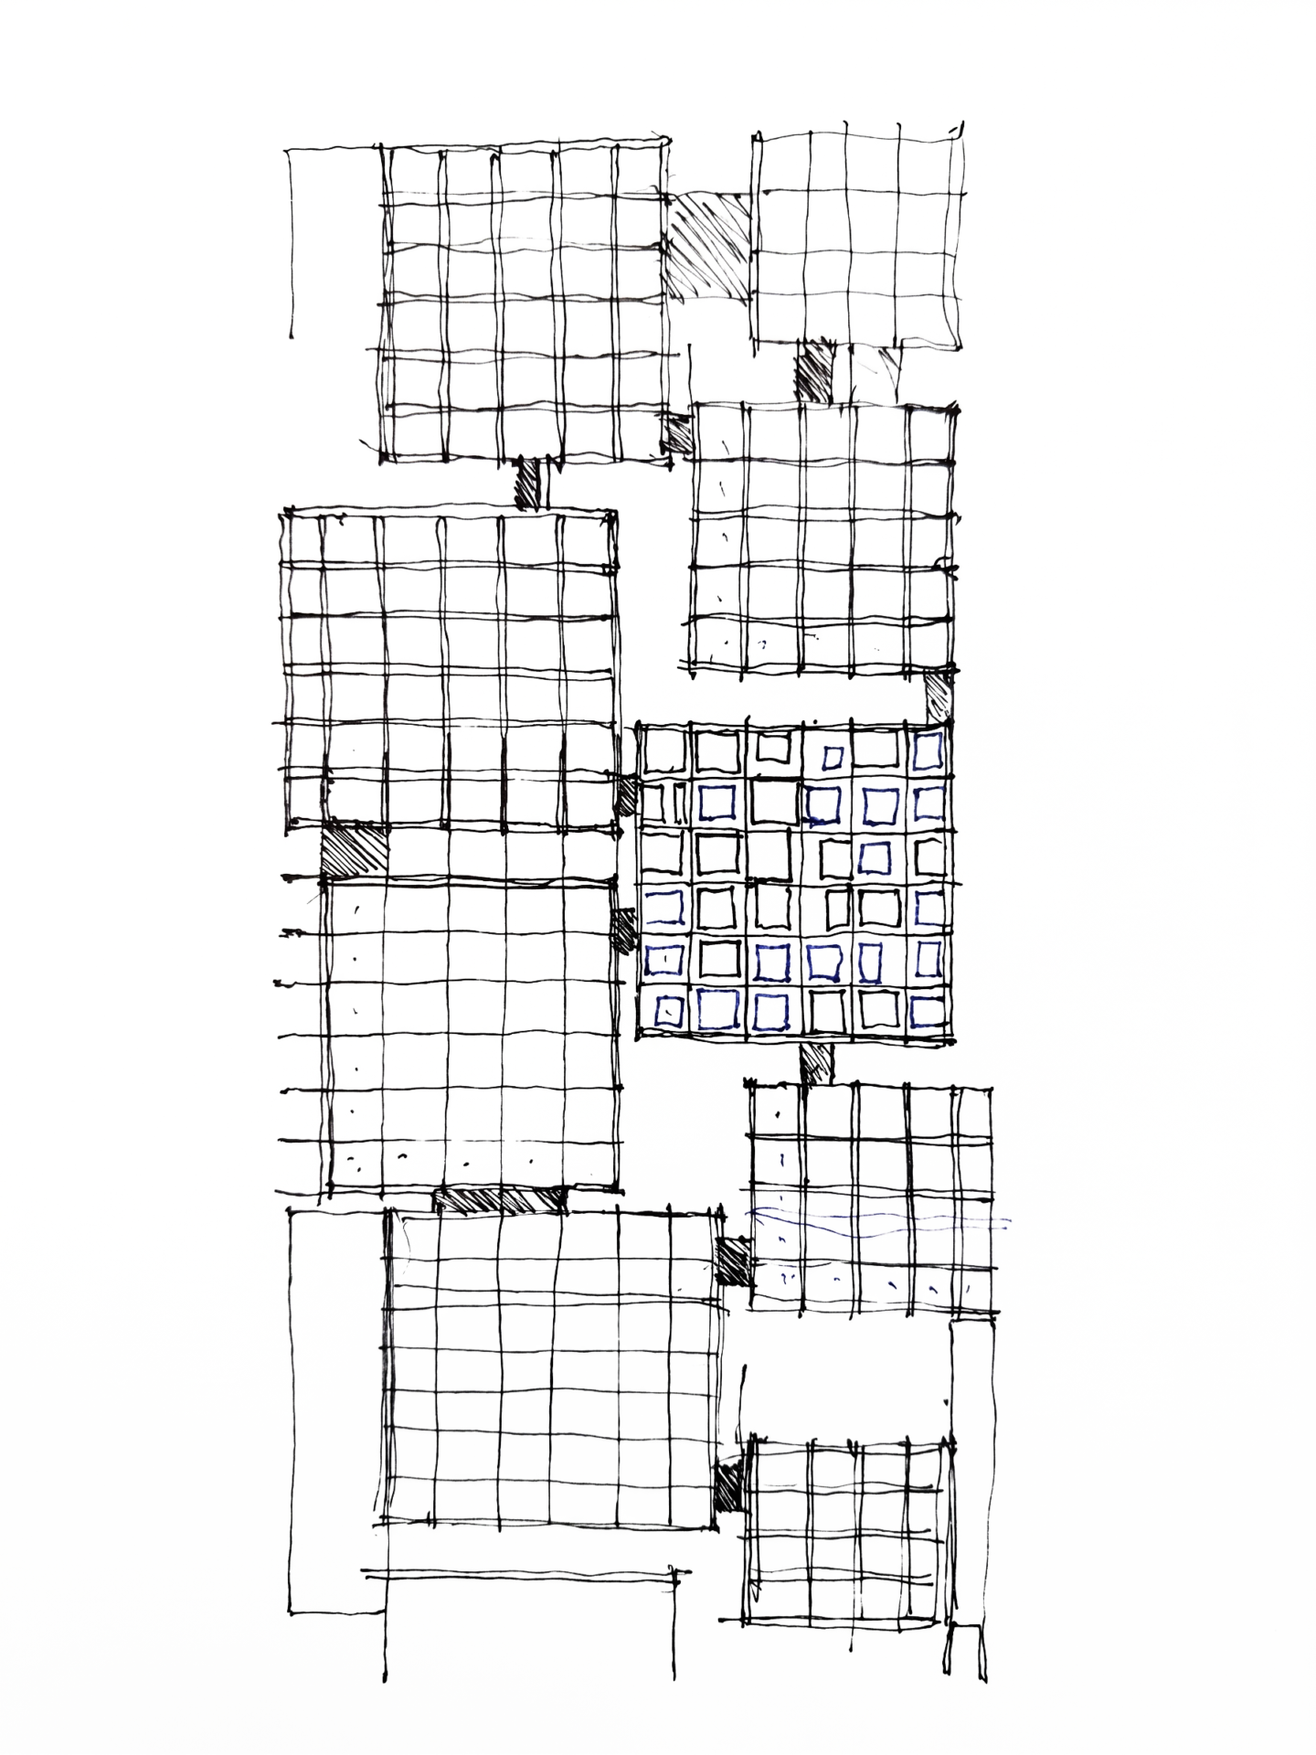
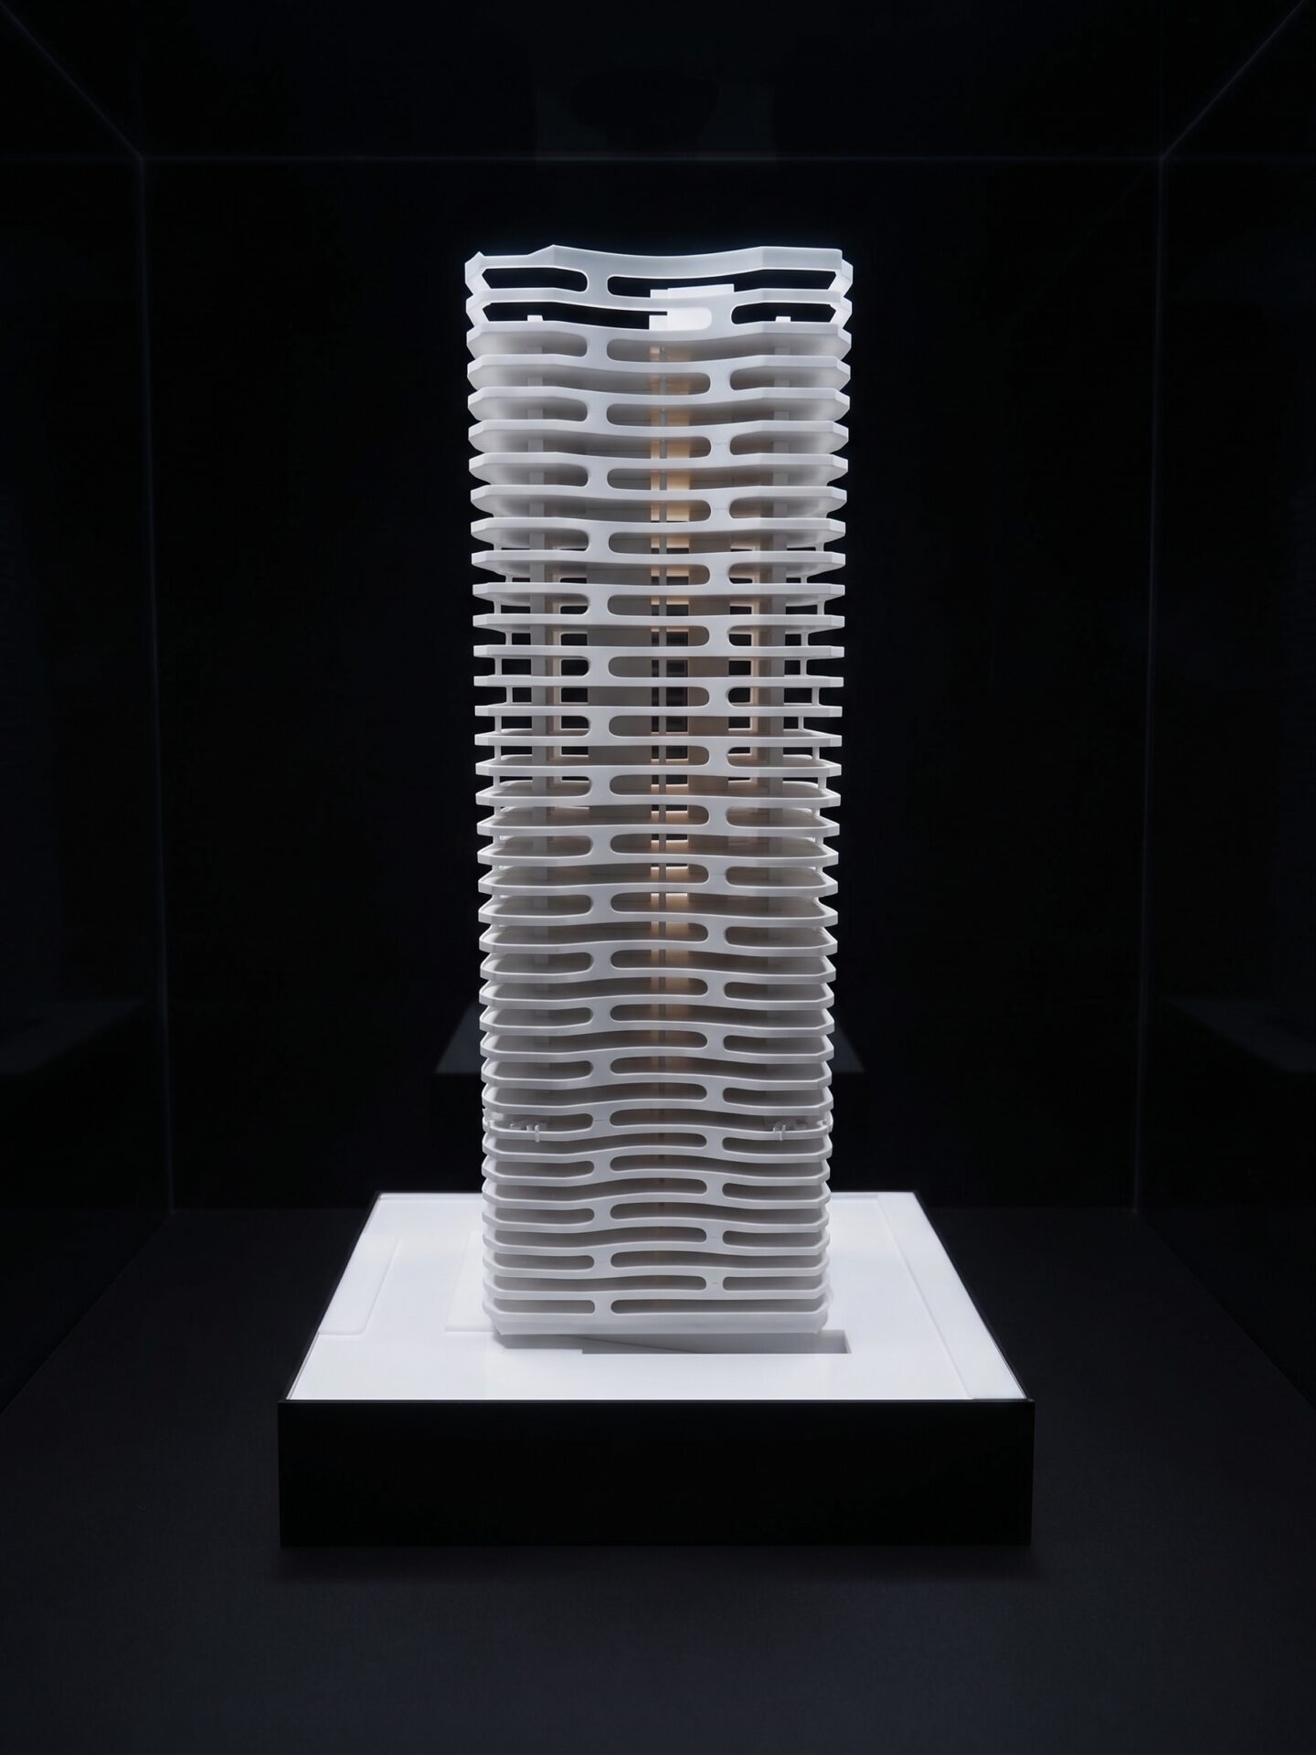 .


A full floor of resident amenities includes weight-training and cardio facilities, co-working spaces, and a wellness center. At the rooftop, communal spaces extend the residential experience outdoors, with a pool, spa, and dining areas.

The building's exterior is defined by a distinctive black-and-yellow grid of aluminum frames that creates a modular skin across the facade.

At the lower levels, floors two through eight are wrapped in integrated planters, introducing greenery throughout the parking structure and forming a landscaped "hedge" plinth that visually anchors the building.
Related Work

Orum Residence
Residential Los Angeles, California
The Line Lofts
Residential | Multi Family Hollywood, California
Taylor Beach House
Residential Malibu, California
Oberfeld Residence
Residential Los Angeles, California
A Bronze House on Nightingale
Residential Los Angeles, CA
Caverhill Residence
Residential Los Angeles, California
MODAA
Mixed-Use Culver City, California